Small room.
Big possibilities.
A CUSTOM PLAYROOM STUDY · IN DEVELOPMENT
A compact family room, two growing children, and a route through the house to keep clear. Follow the design from its first palette to the layout and custom play features.
01 / Mood & Inspiration Boards
An existing blue play couch and playful ceiling light anchor warm wood, stripes, and primary-color accents.
A plan for
everyday play.
02 / Floor plan
The layout tests how reading, making, and active play can share one compact room. An open center leaves room for flexible play, while the route from the entry to the kitchen stays clear.
This draft locates the existing couch and play table, custom storage, sports wall, and proposed climbing zone.
See the ideas
take shape.
03 / 3D design development
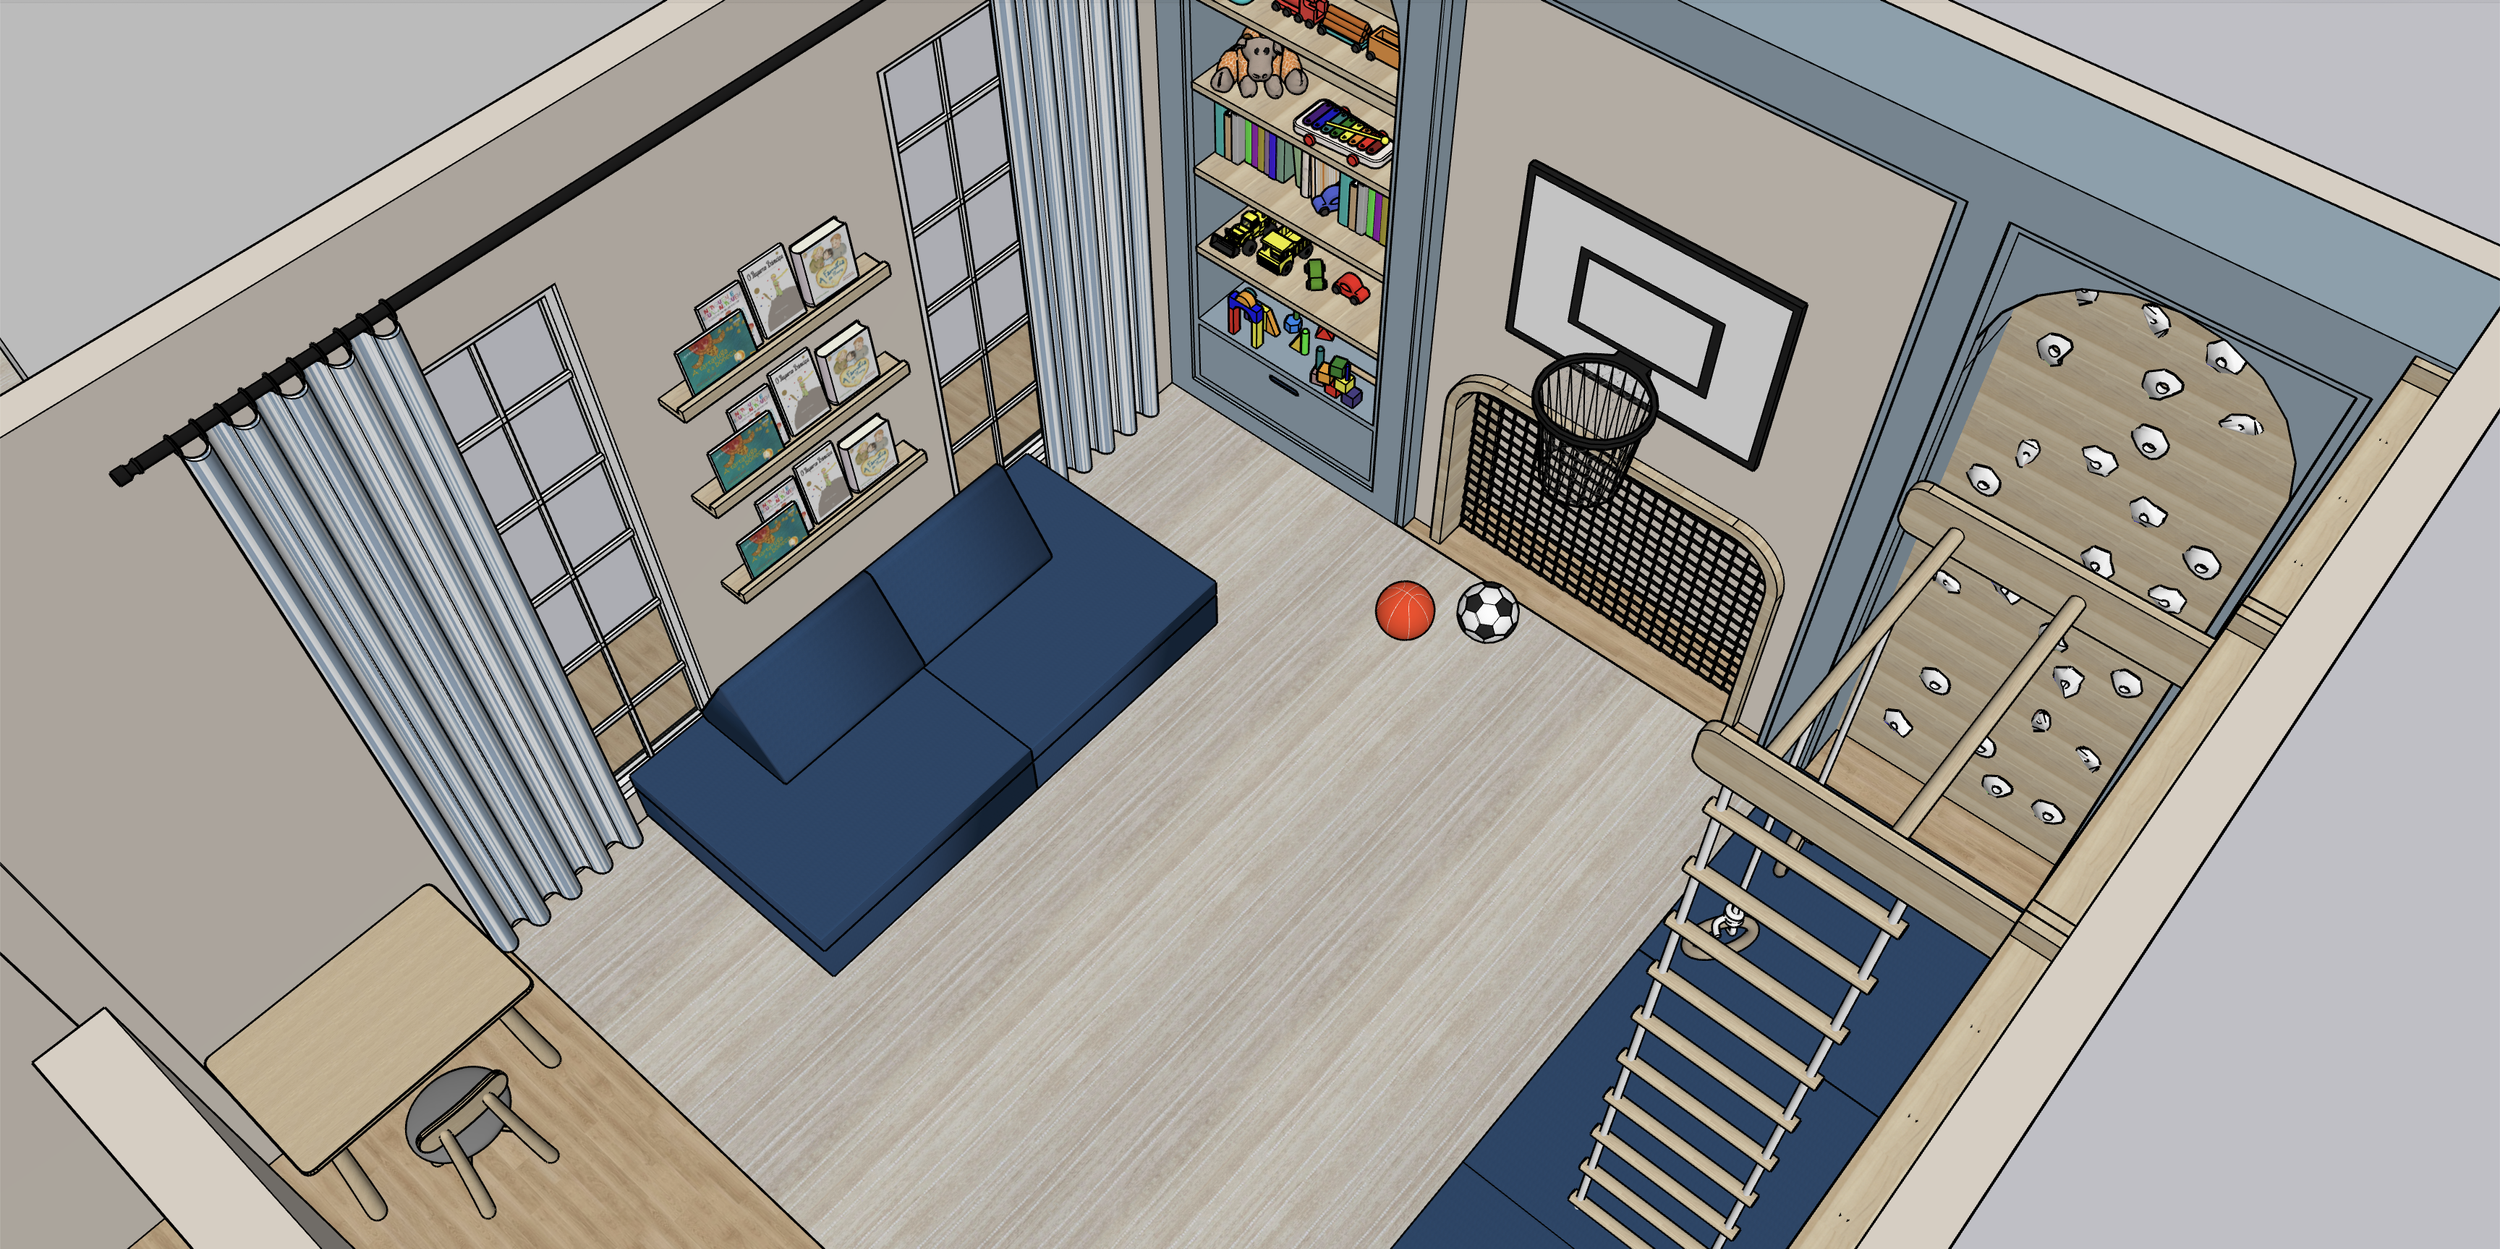
The model brings the built-in storage, sports wall, and climbing features into one view. It helps us study proportions, relationships, and how each element fits the room.
These are working views from a 3D model, not finished renderings or construction drawings. Custom Playroom Design includes 3D development; Playroom Design Plan focuses on a 2D layout and design direction.
04 / Concept visualization
The concept visualization explores light, texture, and the feeling of family play.